 Skip to content
When planning a custom living space, true luxury lies in how effortlessly every room serves your daily routine. Homes often feel cramped not because of a lack of physical square footage, but due to poor spatial flow and underutilized structural areas.
Modern Interiors’ strategic approach to home remodeling allows you to unlock hidden capacity, improve room-to-room transitions, and tailor your living environment around modern lifestyle demands.
Transforming Underutilized Structural Zones
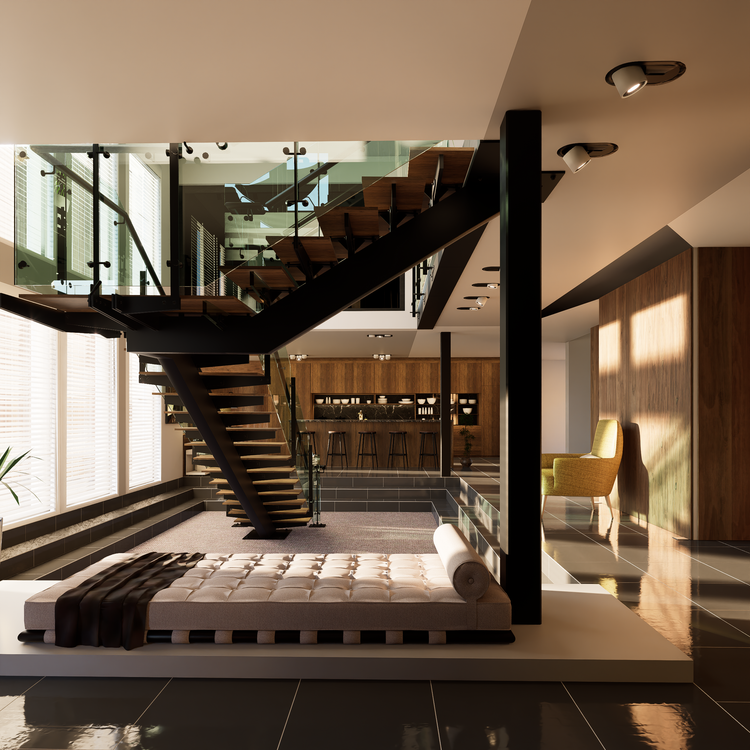
Every home contains overlooked areas that hold immense functional potential. Alcoves beneath staircases, deep hallway recesses, and oversized closets can be reimagined to elevate your day-to-day living experience.
- Converting awkward stair nooks into quiet, built-in reading benches or home offices.
- Transforming deep hallway recesses into custom linen cupboards or hidden utility storage.
- Reclaiming oversized closet depth for tailored mudroom cubbies and drop zones.
- Reimagining architectural dead zones as custom bar nooks or built-in wine displays.
- Integrating recessed shelving within hallway walls to keep main quarters clutter-free.
During a targeted home remodeling project, converting these architectural dead zones into dedicated utility areas keeps main living quarters organized while adding distinct personality to your floor plan.
Optimizing Layouts for Seamless Everyday Flow
Improving home functionality goes beyond adding storage—it requires rethinking how movement occurs across the floor plan. Removing non-load-bearing walls creates open-concept zones that allow natural light and air to circulate freely.
Aligning room configurations with official universal design principles ensures that widened pathways and intuitive transitions serve household members across all stages of life.
Balancing Built-in Efficiency with Structural Endurance
Maximizing space also means choosing structural materials and thermal updates that protect your interior comfort. Integrating smart climate controls, high-efficiency insulation, and updated energy features based on high-performance home standards keeps your newly optimized floor plan comfortable year-round.
Thoughtful home remodeling marries interior spatial efficiency with long-term structural health. This ensures your upgraded layout remains durable and energy-efficient through every seasonal weather shift.
Building a Home That Works for You
Modern Interiors’ home remodeling turns underused rooms into valuable assets that elevate daily convenience and overall property value. Modern Interiors applies regional construction expertise to transform existing layouts into highly functional, beautifully crafted living spaces.
Our team of remodeling contractors in Northern Wisconsin brings custom planning that brings clarity and purpose to your floor plan. Contact us now to see how smart design improves home functionality and learn about our design process with experienced
construction contractors in Rhinelander.
